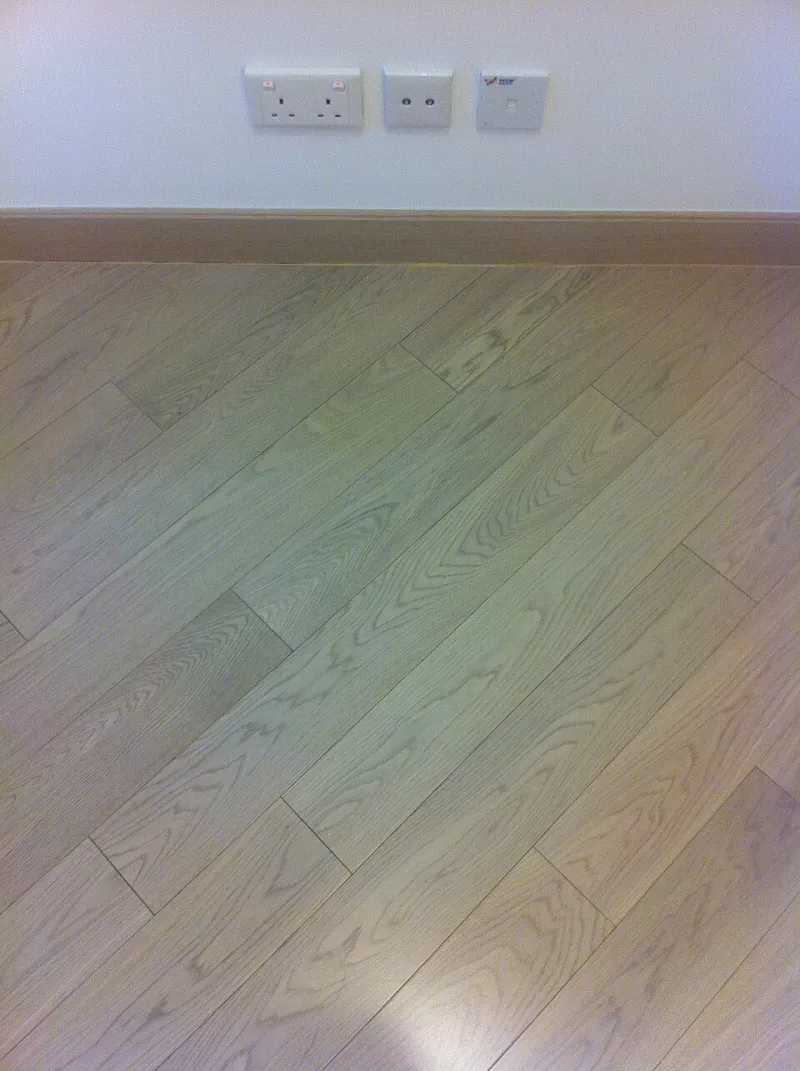
Underfloor Heating Won't Ruin Your Floor — the Wrong Floor Will
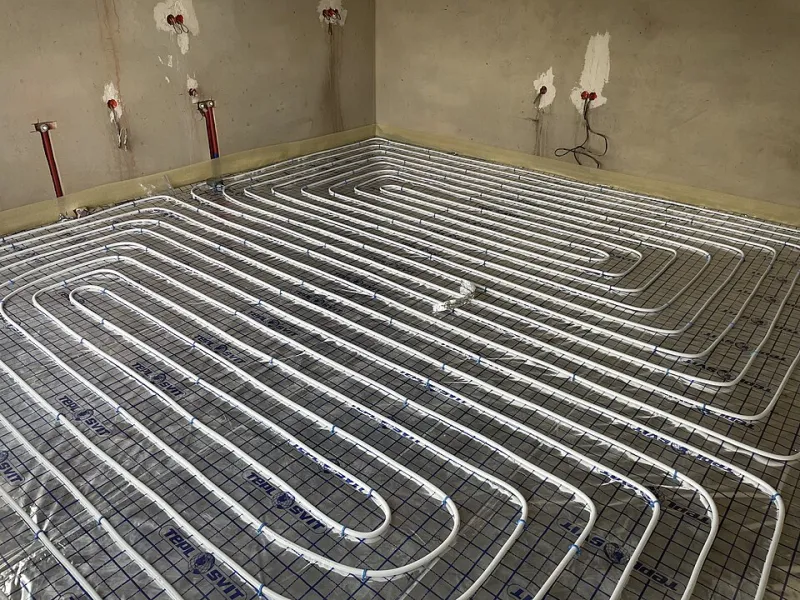
Photo: Viii23dawari, CC BY-SA 4.0, via Wikimedia Commons
Underfloor heating doesn't wreck floors. Laying the wrong floor on top of it does.
We see it constantly. The wet system goes in, the screed gets poured, and then the flooring decision lands in the last fortnight — usually made by whoever happens to have stock. Six months later the boards have cupped, the carpet feels vaguely tepid, or the room never gets past lukewarm because the build-up is sitting there like a duvet.
None of this is a mystery. It comes down to a handful of numbers, and most of them are printed on the data sheet if you know where to look. So here's the version we'd give you over a brew, without the sales patter.
Thermal resistance is the number that actually decides things
Every material resists heat transfer to some degree. That's measured as thermal resistance in m²K/W, and it stacks up through the entire build-up: floor covering, underlay, adhesive, any levelling compound, the lot.
The working rule for a wet system is to keep the total under roughly 0.15 m²K/W, and ideally nearer 0.10. Go beyond that and the water in the pipes has to run hotter to hit the same room temperature — which is precisely what you don't want with a heat pump ticking along at 40°C flow, and precisely what costs you money with a boiler.
Electric mats follow the same logic, with one extra check: the mat's maximum surface temperature. Most manufacturers cap it somewhere around 27–28°C. A thick covering means the mat works harder and longer to get there, which is a slow way to spend money.
Wet and electric are different animals
A wet system — pipes in screed, or in a low-profile board — heats slowly and cools slowly. It's designed to run continuously at low temperature. It wants a floor with low resistance and good contact with the slab.
Electric mats and loose cable respond fast and get zoned, usually to bathrooms, ensuites and kitchens. They want something thin, and they want it glued or bedded, not floating on three layers of foam. A chunky floating floor over an electric mat is a very expensive way to warm some air.
The screed clock, and why nobody wants to hear about it
Wet systems go into screed. Sand and cement is typically 65–75mm; anhydrite and board systems run thinner. New screed has to dry, and drying takes months rather than weeks.
The rough rule for sand and cement at 20°C with decent ventilation is one day per mm for the first 40mm, then two days per mm beyond that. A 70mm screed lands somewhere near 100 days before it's sensible to put a moisture-sensitive floor on it. Anhydrite dries faster in principle, but this is a test-don't-guess situation either way — you want a hygrometer or carbide test result in writing, not a thumbs up and a shrug.
Then comes commissioning. The system needs bringing up to temperature gradually — around 5°C a day to maximum, held for a few days, then allowed to cool back down — before any timber goes down. Skip that stage and you're asking a floor to move twice in its first month.
Expansion: the part that gets quietly skipped
Heated floors move more than unheated ones. Full stop. That means a 10mm perimeter gap under the skirting is a minimum, not a generous gesture. Long runs need intermediate movement joints — commonly every 12–15m for timber, with tile fields broken up around 30–40m² or 8–10m in a single run.
Open-plan lounge-diners, kitchens running through to a garden room, long commercial corridors: those are where joints belong. Threshold bars should never be tapped in tight with a mallet. If that's happening on your job, ask why.
The material-by-material verdict
| Floor type | Typical thermal resistance | Over wet UFH | Over electric | Notes |
|---|---|---|---|---|
| Porcelain / stone tile | 0.01–0.02 m²K/W | Excellent | Excellent | Best conductor; use flexible adhesive and a decoupling mat |
| LVT | 0.02–0.05 m²K/W | Excellent | Excellent | Glue-down outperforms click; check the surface temp cap |
| Engineered wood | 0.05–0.10 m²K/W | Good | Good | Thin boards with a ply or HDF core; follow the maker's spec exactly |
| Laminate | 0.10–0.15 m²K/W | Workable | Marginal | Only with a dedicated low-tog UFH underlay; cheap foam kills it |
| Carpet | 0.15–0.25+ m²K/W | Poor | Poor | Needs low-tog underlay and a low-tog carpet; often still disappointing |
| Solid oak | 0.10–0.15 m²K/W plus movement risk | Not advised | Not advised | High movement, poor conductivity, rare warranty support |
Solid oak: the blunt answer
Most of the trade will tell you solid oak and underfloor heating don't mix, and they're right for practical reasons rather than snobbery. Twenty-odd millimetres of solid timber resists heat, moves noticeably across its width, and demands a very stable moisture environment — three things a warm slab is not brilliant at providing. Some thick-wear-layer engineered boards are genuinely fine. Solid oak in a real, lived-in British house usually isn't worth the argument.
What it costs to run, roughly
Electric mats typically draw 100–160 W/m². A 6m² bathroom at 150 W/m² is a 900W load. Three hours a day in winter is about 2.7 kWh — call it 65–70p at current tariffs, so somewhere near £20 a month for one room. Check your own unit rate; they move.
A wet system running off a heat pump or boiler costs less per kilowatt hour, but you're heating a slab rather than a room. That makes insulation, zoning and controls far more important than the tariff itself.
Part L, in one paragraph
In England, Part L of the Building Regulations governs the energy performance side of this, and the Future Homes Standard is steadily tightening the screws. Underfloor heating is a fabric-and-system decision as much as a flooring one: 100mm-plus of PIR beneath the screed, proper edge insulation, room-by-room thermostats, and the lowest flow temperature the build-up can support. Scotland works to Section 6, Wales to its own Part L. The principles barely change. If you're specifying commercially, the floor build-up belongs in the energy calculation from day one — not bolted on once the screed's gone off.
Before you commit
- Get the thermal resistance of the full build-up in writing, not just the flooring.
- Confirm the maximum surface temperature the covering allows.
- Ask for the screed moisture test result and the commissioning record.
- Check who's responsible for movement joints — and get it on the drawing.
- If it's a heat pump, design the floor for 35–40°C flow from the outset.
Get those five sorted and the rest is just good fitting.