Five Commercial Flooring Calls That Sink a Refit — and When to Make Them

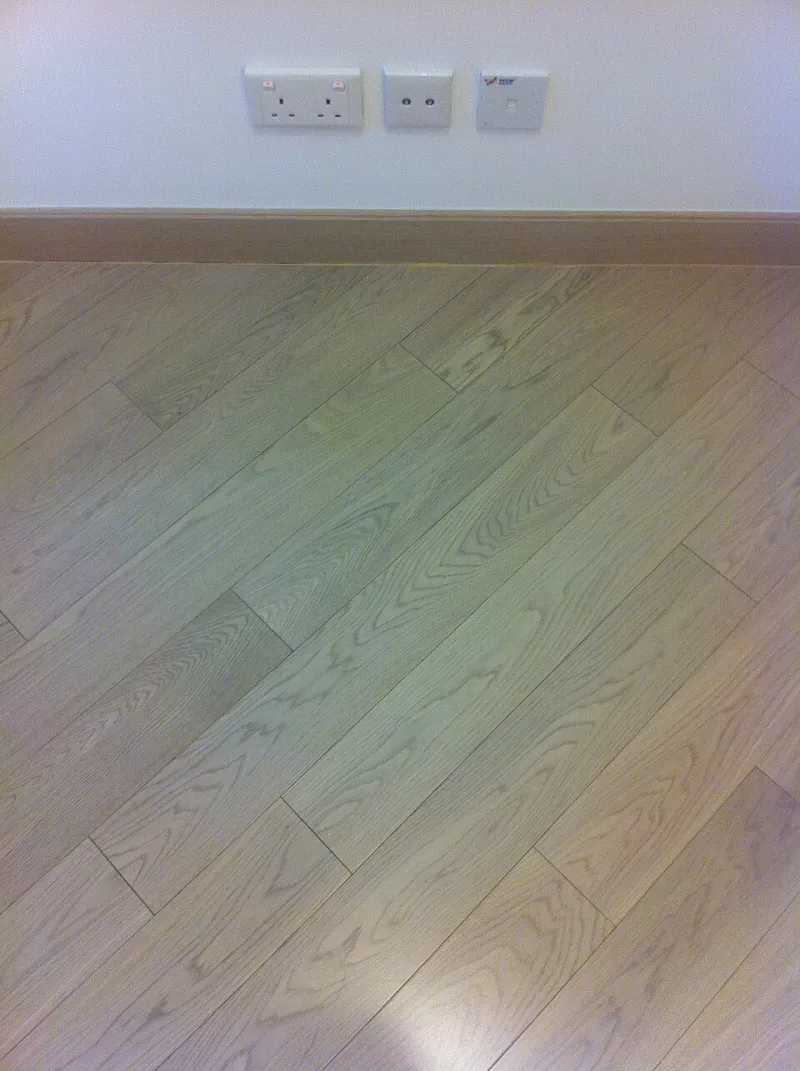
Photo: [email protected], CC BY-SA 4.0, via Wikimedia Commons
Commercial flooring is not domestic flooring with a bigger invoice. The tolerances are tighter, the downtime costs more, and the number of people who can say 'yes' — or quietly say 'no' — multiplies. From our side of the site hoarding, the most expensive words on a refit are 'we'll sort that on site'. By then, the vinyl is cut, the programme is tight, and everyone is looking at the contractor.
If you are planning a 2026 refit, here are five decisions that sink commercial floor fits again and again — and when to make them before the tender goes out.
1. The subfloor survey you skipped
It is the oldest story in the book. The existing floor looks flat enough. The survey is treated as a nice-to-have, or it is folded into the tender as a line item nobody really owns. Then the old covering comes up and the truth appears: cracked screed, high spots, contamination, moisture where nobody expected it.
A proper subfloor condition survey should happen before the specification is finalised, not after the contractor mobilises. It tells you whether you need levelling, grinding, a moisture barrier or a completely different build-up. Getting this wrong is not a small correction. It is a variation, a delay, and a conversation about who pays. Make the call at feasibility stage, and put the findings in the tender documents so every bidder is pricing the same reality.
2. Slip resistance and entrance zoning
Slip resistance is not a box-ticking exercise. It is a zoning decision. The entrance, the café, the washroom corridor and the back-of-house all see different traffic, different contamination and different cleaning regimes. A single product across the whole floor is rarely the right answer.
The mistake is choosing a finish because it looks good in a sample and then trying to make it fit every area. By the time someone asks whether the entrance'll meet the required slip rating when wet, the order is placed. Decide the zoning early — ideally at design stage — and match the product to the risk. It is cheaper than retro-fitting matting, changing the spec mid-programme or explaining a slip incident to the insurer.
3. The maintenance regime nobody owns
A commercial floor is a long-term commitment, not a one-off purchase. But maintenance often gets left until handover, when the cleaning contractor is already in place and nobody has agreed who does what. That is how a floor that should last fifteen years starts looking tired in three.
The decision is not just 'we'll clean it'. It is which products, which frequency, which team, and what happens when something spills. For vinyl, rubber, carpet tiles or resin, the regime is different. Get the manufacturer's guidance early, agree it with the cleaning contractor before installation, and write it into the handover pack. If nobody owns the maintenance plan, nobody maintains the floor.
4. Phasing around trading hours
For retail and hospitality clients, phasing is not a detail. It is the whole job. Can you work overnight? Are there protected trading hours? Is there a delivery window that clashes with the morning rush? The answers change the programme, the labour cost and the risk.
The time to decide is before the tender, not after the first roll of vinyl is cut. A contractor can plan around a phased handover if they know about it. They cannot magic a suspended ceiling out of the way because the store manager decided to extend opening hours at the last minute. Map the trading calendar, agree the access windows, and put them in the tender. It keeps everyone honest and stops the programme becoming a negotiation on the hoof.
5. Who signs off on tolerances?
This is the quiet one. Everyone assumes someone else is checking flatness, moisture, adhesion and finish. Then the floor goes down, the client runs a hand over it, and the argument starts.
Tolerances need a named owner and a written standard. Who signs off the subfloor before installation? Who accepts the finished floor? What is the acceptable deviation, and how is it measured? On a commercial job, 'it looks fine' is not a specification. Agree the sign-off process at tender stage, and make sure the client, contractor and flooring specialist are all using the same criteria.
The checklist before the tender goes out
None of this is glamorous. It is the unglamorous stuff that keeps a refit on programme and on budget. Before you go to tender, ask: has the subfloor been surveyed? Is the slip resistance zoned? Is the maintenance regime agreed? Are the phasing windows confirmed? Is there a named sign-off for tolerances?
If you can answer those five before the first bid comes in, you are already ahead of most commercial flooring jobs we see. The rest is detail — and detail is much easier to manage when the big decisions are made early.