Thirteen Steps, One Order: Sorting the Staircase Before the Flooring Lands
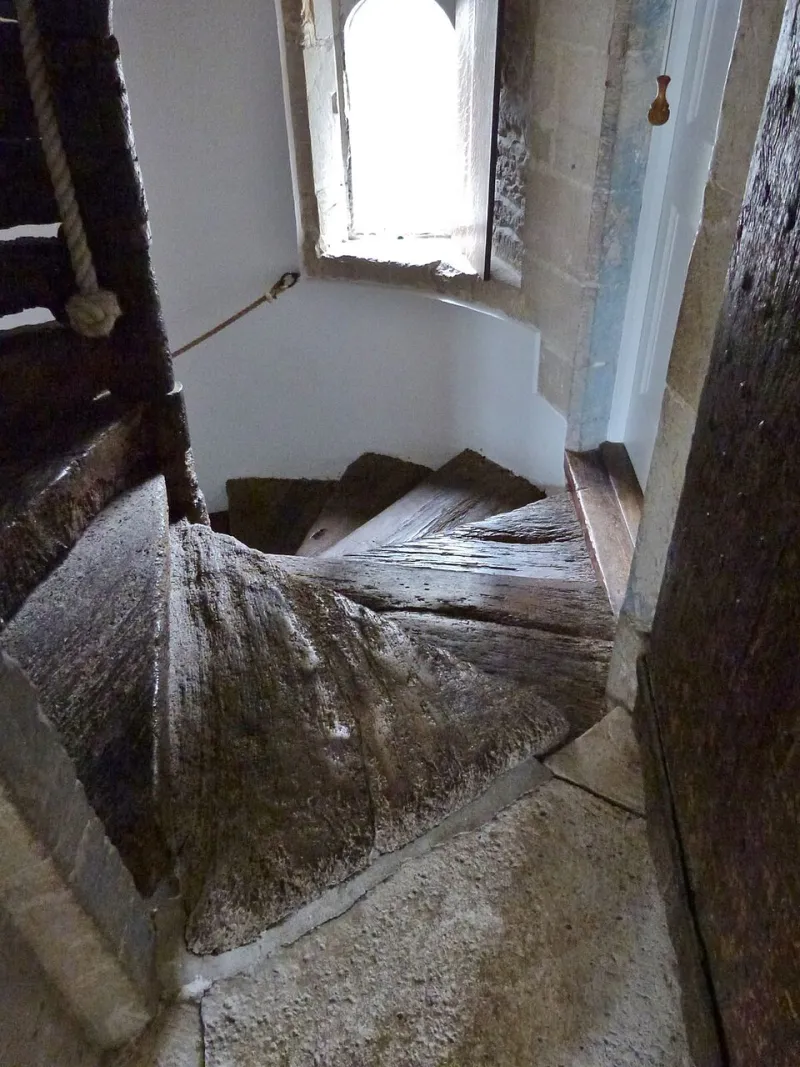
Photo: Derek Voller , CC BY-SA 2.0, via Wikimedia Commons
Stairs are the part of a flooring project that everyone agrees on last and argues about most. The kitchen gets three showroom visits and a spreadsheet. The staircase gets a shrug in week one and a slightly panicked phone call in week six, when the fitter is due on Monday and nobody has settled whether the treads should match the hall or go dark.
It's an odd blind spot. In most UK homes the stairs are the first thing you see from the front door, the thing you touch every single day, and the one surface where a mediocre decision is on show for the next fifteen years.
The most-walked surface in the house, decided last
A standard flight in a 1930s semi or a Victorian terrace is only five or six square metres of tread. Compare that to the lounge and it looks like a rounding error on the order form. But every one of those square metres takes more footfall than the whole of the lounge put together — up and down, twice a day minimum, often in socks, sometimes in a hurry, occasionally carrying a laundry basket.
That's the awkward truth about stairs: small area, high wear, maximum visibility. Which is why they deserve a decision of their own rather than whatever's left over from the landing.
Match, contrast, or split the difference
There are three sensible routes, and none of them is wrong — they just suit different houses.
Full match. Same board, same finish, running up through the stair and onto the landing. It's the calmest look and the one most people picture. It works best where the staircase is open to the hall and visible from the sofa, and where the product is definitely going to still be available when the fitter gets to it. That last point is not a small one.
Deliberate contrast. Painted risers with timber treads, a deeper stain on the stairs, or a runner over a plain background. This is the option for narrow halls, dark stairwells, and any house where the downstairs floor is a discontinued range you bought two years ago and can't top up. A contrast isn't a compromise if you choose it on purpose — it's a design decision. It only looks like a compromise when it's accidental.
Split the materials. Hard floor down, carpet up. Very common, and for good reason: carpet is quiet, warm, and forgiving on a steep Victorian flight. The only thing to plan properly is the join at the bottom, which needs a proper threshold rather than a hopeful strip of trim.
Whichever way you go, order the stair material at the same time as the main floor. Same batch, same dye lot, same delivery. Trying to match a plank six weeks later is how people end up with a staircase that's almost, but not quite, the same colour as the hall — and you will notice it every time you come home.
Nosing, contrast strips and the safety bit
Nobody wants a lecture, but there's a reason stair nosings exist and it isn't aesthetics.
The nosing at the front edge of each tread takes the hit. It's the bit that gets scuffed, chipped and worn first, and on a hard floor it's also the bit that decides whether you see the edge of the step as you come down in low winter light. A visually contrasting nosing strip — a slightly darker or lighter band along the front of each tread — is standard practice in commercial buildings, and it's simply a good idea at home too, especially on a dark stair with a small landing.
A few other things worth settling before the order:
- Finish matters more than material. A high-gloss lacquer on a staircase is an ice rink in socks. A satin or matt finish with a bit of texture is kinder underfoot and hides scuffs better.
- Runners need fixing, not hoping. Rods, clips or a bonded runner, spaced sensibly, or it will walk its way down the flight within a month.
- Watch the top step. That's where the door clearance is tightest and where a thick underlay or a chunky trim can suddenly stop a door closing.
- Winders and half-landings eat material. Curved and angled cuts mean more waste and more skill, and they're the reason stair quotes sometimes look higher than the square metreage suggests.
What the staircase does to your order, budget and week
This is the bit that catches people out, so it's worth saying plainly.
Stair work is labour-heavy. It's priced closer to joinery than to flooring, often per step, and a flight of thirteen with a half-landing is a day's work on its own. Add 10–15% to your material allowance for waste, more if there are winders.
On sequencing, there are two schools of thought and both are legitimate. Many fitters do the stairs last, so that boxes, tools and furniture aren't dragged up and down a fresh surface for a fortnight. Others do them first when the staircase itself is being sanded or sealed, because that dust gets everywhere and you don't want it settling on a brand-new landing floor.
Either way, plan for the flight being out of action for a day or two. In a house with one staircase, that means living downstairs, sleeping downstairs, and negotiating with a cat who has strong opinions about it. If the work includes sanding and finishing, add drying time and expect the hallway to smell of it.
Six questions to put in writing before you order
- Is the stair material coming from the same batch as the main floor?
- Are the nosings included in the quote, or priced separately?
- What happens at the top step — how is the transition to the landing finished?
- How many steps are being quoted, and does that include the half-landing?
- Who lifts and refits the carpet runner or stair rods, if there is one?
- Which day will the stairs be off-limits, and for how long?
Last word
A staircase is a floor with a job to do. Treat it as part of the scheme rather than a leftover, decide the match-or-contrast question early, and put the safety details in the quote rather than in the post-installation conversation. Thirteen steps is a small area to get right — and a very visible one to get wrong.