Staying Put, Floor by Floor: Phasing a Whole-House Refit in a Lived-In Home
Start with the route, not the room
Most people plan a refit room by room. In an occupied house, that's the wrong unit of thought. The hallway, stairs and landing are not rooms — they're infrastructure. Before anything is lifted, decide how you'll get from the front door to the bathroom, and from the kitchen to the bedroom, for every day of the project. Protect that route with hardboard or corex, taped at the edges with low-tack tape. Keep it clear. If the hall floor is being replaced, do it in sections or plan a temporary route through another room. A finished floor that gets walked on with gritty boots is no longer finished.
At MCT Flooring, the question we hear most from occupied refits is not 'which floor?' but 'where do we put the sofa?' That tells you something. The sequence matters as much as the specification.
The decant room earns its keep
You need one room that is not being worked on and can take furniture, boxes and the contents of a cupboard without becoming a fire hazard. A spare bedroom, study or dining room is ideal. Move the smallest, most awkward items first. Label boxes by room. Stack furniture on felt pads, not directly on a newly finished floor. If you're having a solid or engineered wood floor, remember it may need to acclimatise in the room for a few days before installation — so don't fill that room with furniture at the last minute.
A sequence that respects daily life
There's no single correct order, but a sensible default for an occupied home runs from least-used to most-used, with critical services kept usable. A workable pattern is:
- Decant room or spare bedroom — set up storage and a temporary base.
- Upstairs bedrooms, one at a time, sleeping in another room while work happens.
- Landing and stairs — the trickiest access route, so plan a daytime-only window and a safe night-time route.
- Living and dining rooms — move furniture into the decant room; keep one seating area usable if you can.
- Kitchen — last among the main rooms, with a temporary kitchen set up elsewhere.
- Bathroom — treat as a critical service, not a normal room.
This order isn't law. If your only bathroom is upstairs and the stairs are being done, you may need to reverse steps. The point is to avoid having two critical routes out of action at once.
Kitchen: build a temporary one that actually works
A temporary kitchen is not a kettle on the floor. Set up a table in the dining room or hallway with a microwave, kettle, toaster, fridge and a washing-up bowl. Keep a box of plates, mugs, cutlery and a couple of pans. Put down a washable mat. If the fridge is moving, plan the food run-down. Keep the old kitchen usable until the day before work starts, then accept that for a week or two you're camping indoors. If you're replacing a kitchen floor, the units may need to come out or be cut around; that's a planning conversation before the order goes in, not a surprise on the day.
Bathroom: the one room you can't improvise
If you have a second loo, use it. If you don't, book a temporary loo or plan a short overnight stay with family or a neighbour for the day the bathroom floor is out of action. Don't let an installer talk you into walking on a wet screed or adhesive 'just to use the loo'. A rapid-cure system can shorten the window, but it still needs the right conditions. Keep the bathroom door sealed with a dust sheet while work is happening, and keep the extractor running.
Dust and drying: the two things that derail a phased job
Dust travels. Seal doorways with zip barriers or taped plastic sheets, and ask for dust extraction on sanding and cutting. Don't run a domestic vacuum over builder's dust unless it has the right filter. Dampen dust before sweeping. Drying times depend on the system: adhesive, screed, self-levelling compound. Ask for a written 'walk-on' time and stick to it. Keep heating steady but not blasting. Don't put rugs down for a few days; let the floor settle.
Protect the finished work without trapping moisture
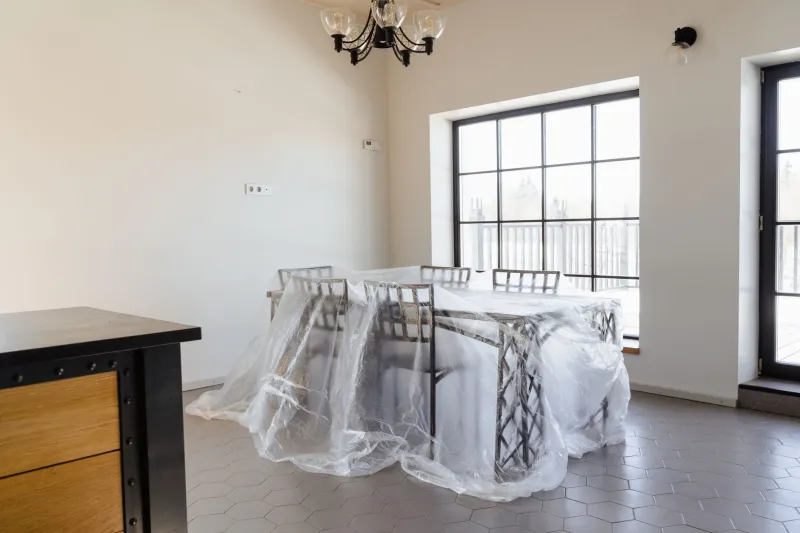
Use breathable protection on finished floors, not sealed plastic sheeting for weeks. Hardboard or corex on access routes, felt pads under furniture, and a no-shoes rule in finished rooms. Keep the protective layer clean. If you're living through the job, you'll be tempted to cut corners — but a scratched floor or a trapped damp patch is a false economy.
The handover that keeps the sequence honest
At the end of each room, do a walk-through with the fitter: check thresholds, skirting, door clearance, and any radiator or pipe cuts. Agree what's finished and what's provisional. Then move to the next room. A phased floor is a series of small handovers, not one big reveal. Keep a simple list on the fridge.
Living through a whole-house floor is mostly about sequence and protection. Get those right and you can stay put, keep the kettle on, and still end up with floors that look as though you moved out for a month.