Turning a Cold Concrete Box into a Workspace: Floor Decisions for a Garage Conversion

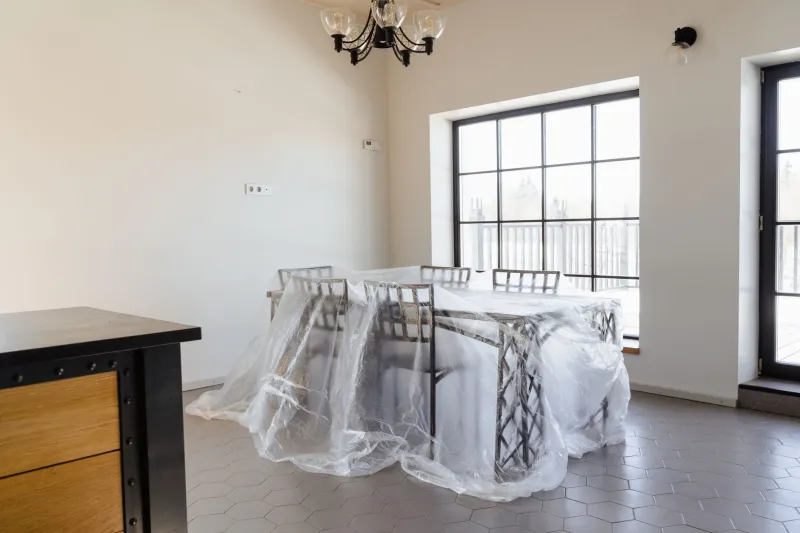
Photo: Andriy Taranenko, CC BY-SA 4.0, via Wikimedia Commons
Garage conversions have a habit of looking simple on paper. You clear out the paint tins, sweep the floor, and suddenly there is a room-sized opportunity attached to the house. Then someone asks where the finished floor level will sit, and the project gets real very quickly.
The floor is the part that decides whether that former car space feels like a proper room or a cold concrete box with a desk in it. It also decides whether you can open the door without tripping, whether your office chair rolls properly, and whether the whole build-up fits under the existing opening. Get it right and the conversion is straightforward. Get it wrong and you spend the rest of the project arguing with thresholds.
Start with the slab you actually have
Before anyone talks about finishes, look at the existing garage slab. Is it sound, or is it cracked, dusty and patchy? Does it slope towards the door? Has it been painted, sealed, or oil-stained over decades? Is there a damp proof membrane underneath, and is it intact?
Those questions matter more than the colour of the flooring. A garage slab was not built to be a habitable floor. It may sit lower than the house floor, it may have no insulation, and it may have been poured with falls for drainage. In older UK garages, it is also common to find a slab that is thinner than expected or has been broken up around inspection covers.
A quick site check should include a straightedge across the floor, a look at the door threshold, and a moisture test if the slab is going to be covered. If there are cracks or hollow spots, deal with them before the build-up goes down. A self-levelling compound is not a magic fix for a slab that is moving.
The height budget is the real design constraint
Garage conversions live or die on height. You are usually trying to add insulation, a damp proof membrane, perhaps a screed, and then a finish — all while keeping the new floor close enough to the house floor that the doorway works.
A sensible starting point is to measure the distance from the existing slab to the underside of the door and the adjacent house floor. That gives you a rough height budget. A typical build-up might be 100–150mm, but it can be tighter. If the garage slab is already low, you have room to insulate properly. If it is high, you may need a thinner system or a different approach at the threshold.
This is where a lot of projects get caught out. The flooring choice cannot be made in isolation from the build-up. A deep insulated screed may be the best thermal solution, but it may push the floor above the door. A thin floating system may solve the height issue, but it needs a flat, dry slab underneath. The answer is usually a compromise that is agreed early, not a surprise discovered on fitting day.
Insulation, damp and the build-up
A garage floor is usually the coldest surface in the conversion. If you are turning it into a workspace, you want insulation under the finish, not just a rug over the slab. The two common routes are an insulated screed system or a floating floor over rigid insulation, often with a structural board on top.
Both can work. The screed route gives a solid feel and works well with tiles or stone. It also needs time to dry and adds weight. The floating route is quicker and thinner, but it depends on a good vapour control layer and a flat base. Whichever you choose, the damp proof membrane needs to be continuous and taken up at the edges. A garage slab can transmit moisture, and trapping it under a new floor is an expensive way to learn about vapour.
Ventilation matters too. A converted garage is often a sealed box, and a workspace with a desk, a kettle and a printer will produce moisture. The floor should not be asked to manage that on its own. Building regulations and good practice will guide you on insulation and ventilation, so bring your builder or assessor into the conversation before the floor is ordered.
Finishes that suit real working life
Once the build-up is settled, the finish becomes a design decision rather than a structural one. For a garden office, engineered wood is warm underfoot and forgiving on the eye, but it needs a stable environment and a sensible acclimatisation period. Porcelain tile is practical and hard-wearing, especially if the room has a garden-facing door, but it feels cooler and needs a solid base. Luxury vinyl tile, particularly rigid-core LVT, is a popular middle ground: thin, water-resistant and easy to clean, provided the subfloor is flat and dry.
Think about the room's use rather than the showroom. An office chair with castors will mark a soft timber finish over time, so consider a mat or a harder surface. A pottery studio or annexe kitchenette will want something that shrugs off water and grit. A home gym needs grip and resilience. The best finish is the one that still looks intentional after a wet January.
Keep the doorway intentional
Thresholds are where garage conversions show their seams. If the new floor sits 20mm above the house floor, every trip through the door reminds you of it. If it sits below, you get a step down that is easy to miss. The aim is a transition that looks planned: a flush threshold where possible, a ramped trim where not, and a door that still clears the new surface.
Check the door swing before the screed goes down. Check the threshold height after the insulation is laid. Check it again before the finish is fixed. It sounds fussy, but it is far cheaper than lifting a floor because the door now catches.
A garage conversion is a practical way to add space, and the floor is the quiet hero of the whole job. Sort the slab, protect the height budget, insulate and damp-proof properly, then choose a finish that suits the way the room will actually be used. Do that, and the car space will feel like it was always meant to be a workspace.