Nothing Is Quite Square: A Practical Flooring Plan for Older UK Homes
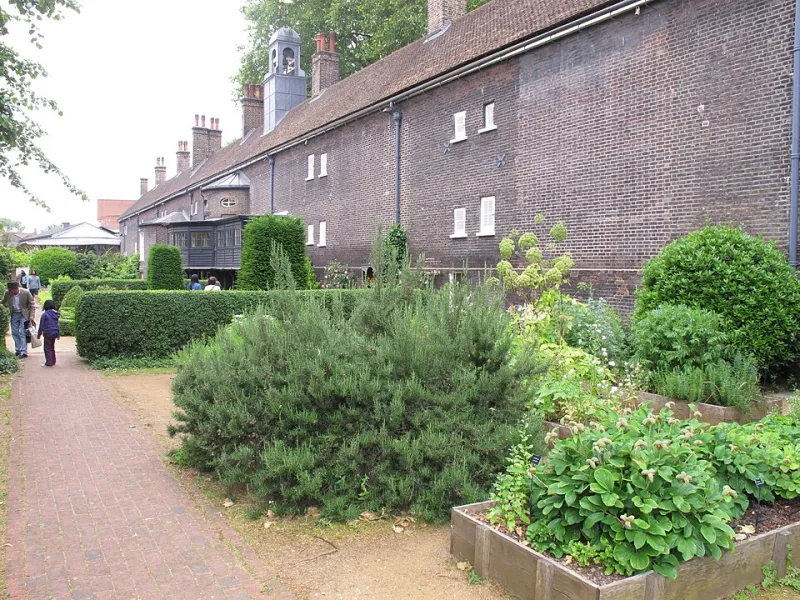
Photo: David Hawgood , CC BY-SA 2.0, via Wikimedia Commons
Old houses have a way of keeping secrets. You lift a bit of carpet and find dip, bounce, a chimney breast that is not where the estate agent drawing suggested, and a door that has been quietly shaving itself against the floor for decades. The temptation is to flatten the lot and start again. The better move, most of the time, is to understand what you have before you decide what to change.
At MCT Flooring, we see this constantly: homeowners in Victorian terraces, 1930s semis and converted barns who want a smart new floor but do not want the house to stop feeling like itself. The answer is rarely a single product. It is a plan.
Start with a survey, not a mood board
Before anyone talks about herringbone, wide plank or a warm grey finish, get the floor looked at properly. That means lifting a corner of existing floorcovering where you can, checking for movement underfoot, and looking at what sits beneath. In older UK homes you may find original floorboards, later chipboard, a patchy screed, or a mixture of all three depending on which room was renovated in which decade.
A simple level across the room will tell you a lot, but it will not tell you everything. A floor can be out of level — sloping gently towards one wall — and still be perfectly sound. A floor can look flat but feel springy because joists are undersized, notched, or simply tired. Those are different problems, and they need different answers.
It is also worth noting where services run. Old houses often have pipes and cables tucked just below the boards, sometimes in places no drawing admits to. If you are planning to fix down a new floor, know what you might hit.
Level and flat are not the same thing
This is the distinction that saves both money and character. Level means perfectly horizontal. Flat means no local bumps or hollows. Very few old houses are level. Many can be made flat enough for a new floor without trying to correct every historic slope.
If you force a wonky room level, you can create a step at the doorway, bury skirting boards, or build up so much that the room feels lower. Sometimes that is necessary — for a large-format tile, for example, or for a floating floor that needs a very even base. But often it is overkill. A good installer will talk about tolerance: how much variation the chosen floor can live with, and where it makes sense to patch and where it makes sense to accept.
For many timber and engineered floors, small undulations are part of the charm. For LVT or tile, the base needs to be much more disciplined. The material choice and the prep work are linked, so decide them together rather than picking a floor and hoping the subfloor behaves.
Joists, boards and the noises old houses make
Squeaks are not automatically a sign of disaster. In older homes, they often come from boards rubbing against nails, loose tongues, or a bit of movement that has developed over decades. But a squeak can also point to a joist that has been cut through for pipes or a board that has come loose.
Before laying a new floor, deal with the obvious movement. Refix loose boards, check for rot or woodworm in vulnerable areas, and make sure any repairs are structural rather than cosmetic. If the joists are sound but the floor is noisy, a properly prepared base and the right underlay can make a big difference. If the joists are not sound, no underlay will fix it.
Hidden joists also matter for door thresholds and built-in furniture. A new floor adds height, and that height has to go somewhere. Check door swings, cupboard doors, and the clearance under any built-in appliance before the order goes in.
Doors, skirting and the details people forget
The two most common surprises on old-house flooring projects are doors that no longer clear the floor and skirting that suddenly looks too shallow. Both are solvable, but both are easier to plan than to retrofit.
If the new floor is only a few millimetres thicker than the old one, you may get away with trimming a door or adjusting hinges. If you are adding a thick underlay, a floating floor or a tile backer board, plan for doors to come off and be trimmed. The same goes for any sliding cupboard doors or a pantry door that has been sticking since 1987.
Skirting is a design decision as much as a practical one. In period homes, deep skirting is part of the architecture. If you add a thick floor, the skirting can start to look squat. Sometimes the right answer is to remove and refit it at the new height. Sometimes it is to keep the existing skirting and accept a slightly reduced profile. What you should not do is scribble a bead of filler along the bottom and hope nobody notices.
Materials that respect the house and the family
In an older home, the floor has to do two jobs: look as though it belongs, and survive real life. Engineered timber is often a good middle ground — stable, available in wider boards, and able to take a few knocks. Reclaimed or distressed timber can suit a period property beautifully, but it needs a proper survey because old boards bring their own movement and history.
LVT has a place, especially in busy kitchens and hallways, but it is less forgiving of an uneven base. If the room is truly wonky, the prep bill can climb. Carpet remains hard to beat in bedrooms and on stairs for warmth and acoustic comfort, while tile is better reserved for areas where the subfloor can be made properly rigid.
Also think about how the floor meets the rest of the house. A sudden change in height at a doorway can look like an afterthought. A planned threshold — even a simple one — makes the whole job feel more deliberate. If you are working through a renovation in stages, decide the floor heights early, because kitchen units, skirting and doors all want to know the answer.
The sensible sequence
Survey first. Then decide what needs to be flat, what can stay gently out of level, and what needs structural attention. Choose the floor and the prep together. Book the trades in the right order, and leave time for the odd surprise behind a skirting board. Old houses reward that approach. They do not need to be flattened into submission — they just need a flooring plan that listens to them.
If you are planning a floor in an older UK home and want a practical second opinion, MCT Flooring can help you work out what is worth fixing and what is worth keeping.