Before You Order a Patterned Floor: Herringbone, Chevron and Straight Plank Choices That Keep the Budget Honest

Photo: Anonymous Bob (Photography) (https://polyhaven.com/all?a=Anonymous%20Bob) * * Jandre van Heerden (Processing) (https://polyhaven.com/all?a=Jandre%20van%20Heerden), CC0, via Wikimedia Commons
Patterned flooring looks effortless on a mood board. In a real UK room, it is a chain of decisions: which layout, which starting point, how much waste to allow, how flat the subfloor needs to be and how long the fitter will actually need. Get those right and the pattern feels intentional. Get them wrong and the budget starts to look optimistic.
Herringbone, chevron and straight: the short version
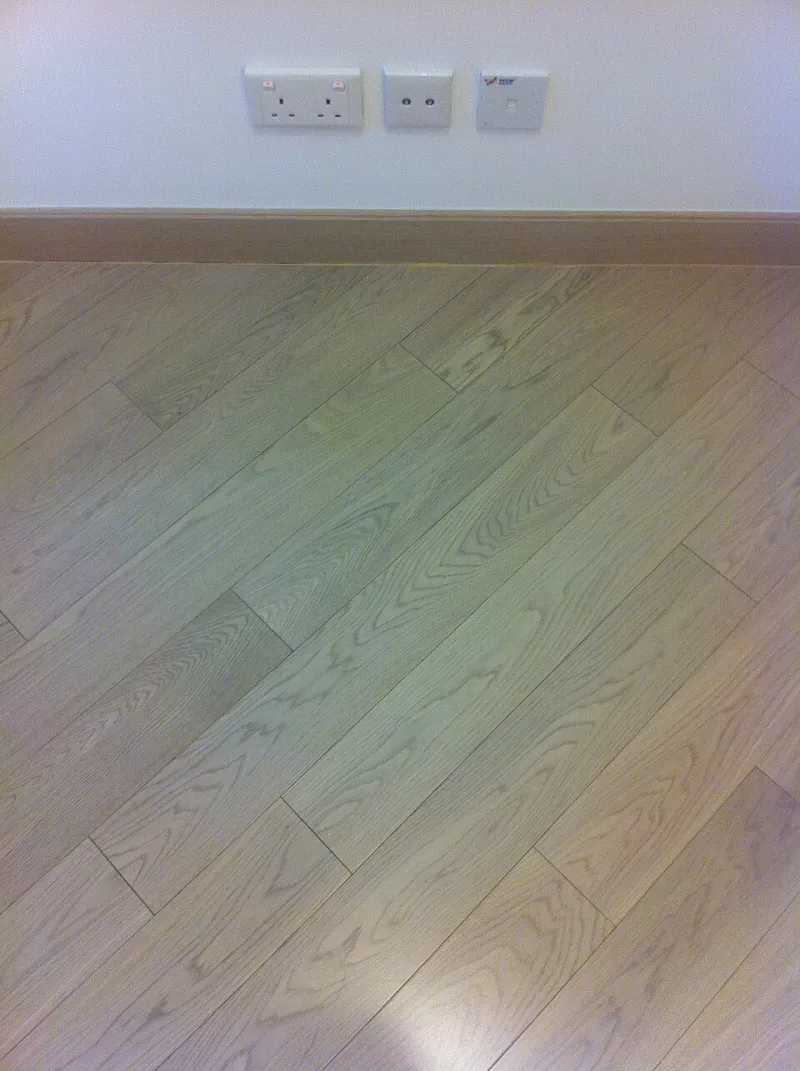
Herringbone uses rectangular planks set at 90 degrees to each other, with staggered ends creating a zigzag. Chevron uses planks cut at an angle so the ends meet in a continuous V. Straight plank is exactly what it says: boards run parallel, usually along the longest wall or the main sight line.
Herringbone is busier and more traditional in feel. Chevron is sharper and more geometric. Straight plank is quieter and often makes a small room feel longer. None of them is automatically more expensive as a material, but the labour and waste profiles are very different.
How layout changes room proportions
Pattern direction is a visual tool. In a narrow hallway, straight planks running lengthways can stretch the space. Herringbone can add width and character, but too many directions in a small area can feel restless. Chevron makes a strong focal point, so it suits larger living rooms or open-plan spaces where the floor can be seen as a whole.
Room-by-room, the safe starting points are:
- Hallways: herringbone in LVT or engineered wood looks smart, but plan the starting point so you do not end up with awkward slivers at the front door.
- Living rooms: straight plank for calm, chevron for impact, herringbone for period character.
- Kitchens: straight or herringbone in a durable finish; keep the pattern away from complicated cabinet returns if the room is tight.
- Small bathrooms: straight plank or a simple herringbone, not a busy chevron that fights the tiles.
- Bedrooms: straight plank is often the most restful and the most cost-effective.
Waste is not a rounding error
Patterned floors generate more offcuts. Straight plank might waste 5–10% on a straightforward room. Herringbone often lands around 10–15%. Chevron can push towards 15–20%, especially in rooms with lots of doorways, angles or radiators to cut around.
That waste has to be ordered, delivered and paid for. It also means you need to check pack sizes and batch numbers. Ordering an extra box for future repairs is sensible with any floor, but it is especially wise with a pattern where dye lots and grain can vary.
Subfloor flatness is non-negotiable
Patterned floors show up every dip and ridge. Herringbone and chevron rely on tight joints and consistent lines, so a wavy subfloor will make the pattern look wrong even if the planks are perfect. Most resilient floors want a flatness tolerance in the region of 3mm over 2m, but check the specific manufacturer’s instructions.
That may mean self-levelling compound, plywood overlay or repairs before fitting. It is better to price that at the start than to discover it on day one. Moisture testing also matters, particularly on ground floors and concrete slabs.
Time, labour and border details
Straight plank is quicker to install. Herringbone and chevron take longer because every cut and starting line matters. Borders, tramlines and contrasting edging add another layer of design and labour. If you want a border, decide before the order — not after the fitter has started laying the field.
Ask for a realistic programme. A small herringbone hallway might be a day or two. A large chevron living room with a border and complicated subfloor prep can run considerably longer. Labour is usually the biggest cost driver, not the planks themselves.
Ask these before you order
- Can you provide a layout plan showing the starting point and pattern direction?
- How much waste have you allowed, and why?
- What subfloor prep is included, and what would trigger extra cost?
- Does the pattern need a border, and is that priced separately?
- How long will the installation take, including drying or acclimatisation time?
- Are the planks suitable for the room’s moisture and heating conditions?
A patterned floor is a long-term visual commitment. The good news is that the practical questions are not complicated — they just need asking early. Sort the layout, waste and subfloor before you fall for a finish, and the budget has a much better chance of surviving the process.