Floor First or Units First? The Kitchen Level Decision That Catches People Out

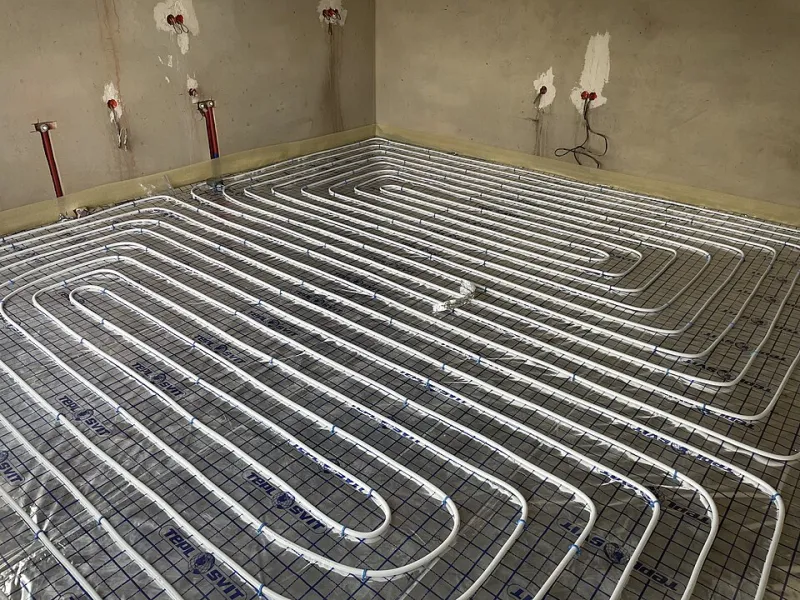
Photo: Elliott Brown from Birmingham, United Kingdom, CC BY-SA 2.0, via Wikimedia Commons
The kitchen has been designed, the appliances are chosen, and then someone asks the question that can move a whole project sideways: are we flooring under the units? It sounds like a minor sequencing detail. In practice, it affects how the room sits together, how easy the next refit will be, and whether the dishwasher door opens without a fight.
Finished floor level, without the jargon
Finished floor level simply means the surface you walk on once everything is down. In a kitchen, that surface is the reference point for the plinth, the appliance bays, the door thresholds and the worktop height. Add flooring and you raise that reference point. Leave it out from under the cabinets and you create a step in the logic, even if you cannot see it.
Floor thickness matters here. An 18mm engineered timber or laminate is a common sort of figure, but do not assume every floor is 18mm. Check the total build-up: plank or tile, underlay, adhesive, levelling compound, and any backer board. A 12mm floor with a chunky underlay can end up close to a thin 18mm floor once it is installed.
Option one: run the floor wall to wall
This is the straightforward sequence. The flooring goes down across the whole room, then the kitchen units are installed on top. The cabinets, appliance bays and plinth all sit on the finished floor.
Done well, this gives you a continuous surface with fewer cut edges and a cleaner moisture barrier. If the layout changes later, you are not staring at a patch of bare subfloor where the old units used to be. It also tends to make future floor replacement more predictable, because the floor is not pinned around a maze of cabinet legs.
The trade-off is cost and height. You are paying for flooring that will spend its life hidden under cabinets. You are also raising the floor under the units, so the plinth height and appliance clearances need checking before the order goes in. A good fitter will allow for this at the design stage rather than trimming plinths on the last day.
Option two: fit the kitchen, then cut the floor in
Here the units go down first and the flooring is cut around the plinth line. You only buy floor for the visible areas, and you avoid raising the units on top of a thick floor.
That can be useful in a tight space or where the floor build-up is generous. It is also common when someone is replacing a floor in an existing kitchen without ripping the units out.
The downside is the cut edge. Every cabinet leg, appliance bay and pipe cut-out becomes a place where the floor has to stop neatly. If the kitchen is reconfigured later, the new layout may expose areas that were never floored. And if water gets past the cut edge, it can find its way under the floor in a way a continuous sheet or plank run would not.
Appliance bays deserve particular attention. If the floor stops short, an integrated appliance may end up sitting lower than the surrounding finished floor. That can affect door swing, clearance under the worktop and how the plinth line reads. Some installers floor under the appliance bays only, which is a sensible middle ground, but it needs to be planned rather than improvised.
Where the 18mm question really bites
Thickness is not just a number on a sample chip. It is the amount by which the finished floor rises. Run the floor under the units and that rise happens under the cabinets too. Cut around the units and the rise only happens in the walkable areas.
Plinth height is the usual flashpoint. If the kitchen is installed first and the floor butts up to the plinth, the visible plinth shrinks by the thickness of the floor. That may be fine. It may also leave the plinth looking mean or make the bottom of the units feel heavy. If the floor goes down first and the units sit on top, the fitter can set the legs to keep the plinth looking right, but only if the appliance and worktop heights still work.
Worktop height is the other one. Most kitchens are built around a comfortable working height, and a thick floor can eat into the gap under wall cabinets or change the relationship between the worktop and the appliance fronts. It is rarely a disaster, but it is much easier to solve on paper than after the quartz has been templated.
A simple decision framework
Run the floor wall to wall if you want a continuous surface, easier future changes, and a cleaner edge detail around the plinth. This is usually the better call in an empty room where the kitchen is being replaced anyway, provided the floor build-up has been checked against the appliance and plinth tolerances.
Cut in around the units if the floor is thick, the appliance clearances are tight, or the budget is better spent on the visible areas. This works best when the layout is staying put for the long term and the installer is meticulous about sealing cut edges.
For commercial kitchen clients, the same question has a harder edge. Fixed equipment, drainage, access panels and washdown routines all affect whether flooring should run underneath. A continuous floor can look neater and clean more easily, but it can also make future equipment moves more disruptive if the floor was never designed for that layout. Decide how the space will be maintained and changed, not just how it will look on day one.
What to settle before you order
Ask your fitter to confirm the total finished floor build-up, not just the plank thickness. Check the appliance specification for clearance and door swing. Confirm whether the plinth height is being set from the substrate or the finished floor. If you are cutting around units, agree how the edges will be sealed and what happens if the layout changes later.
None of this is glamorous. It is the sort of decision that disappears once the room is finished, which is exactly why it is worth getting right before the flooring order and the kitchen delivery land in the same week. If you are planning a 2026 kitchen refit, settle the floor-first-or-units-first call early. It is much cheaper than discovering the answer when the plinth will not clip back on.