The First Metre: How to Spec an Entrance Floor That Looks Intentional and Survives Real Life
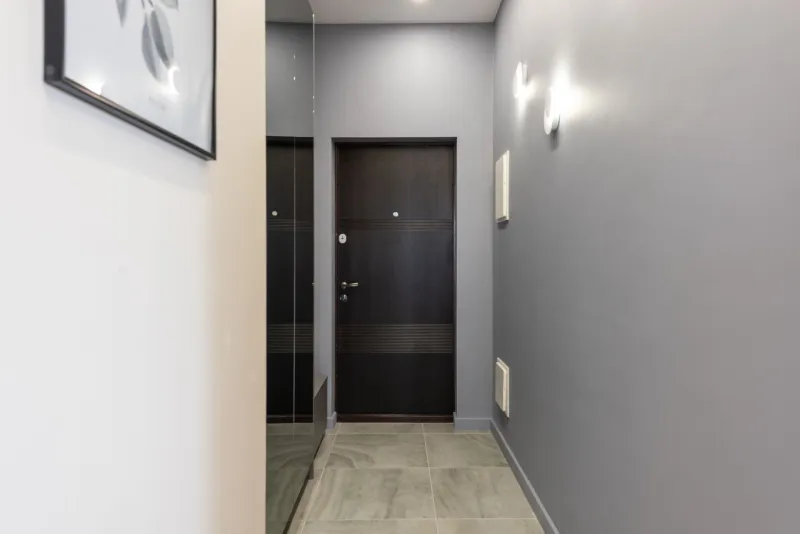
British front doors are excellent at letting weather in. Not in a dramatic, leaking-roof way — more in a fine mist of rain, a trail of grit and a dog that has found something interesting in the flowerbed. The first metre inside the door is where all of that lands, which is why it deserves more thought than a last-minute doormat and a shrug.
Why the first metre is a different floor
Most of the house gets walked on. The entrance gets worked on. It deals with wet shoes, road salt, pet claws, delivery drivers, pushchairs, bin bags and the particular gritty paste that forms when autumn leaves meet a tiled path. It also sits between two different environments: the cold, damp outside and the warm, drier inside. That makes it a transition zone, not just a pretty hallway.
The mistake is to treat the entrance as an afterthought and then wonder why the engineered oak three metres in starts looking tired. Grit acts like sandpaper underfoot. Water sits in joints. A thin doormat fills up and quietly passes the rest of the mess onwards. The entrance floor is a system: outside surface, threshold, matting, transition strip and main floor all need to work together.
Material choices, honestly compared
Porcelain is the obvious hard worker. It shrugs off water, takes grit in its stride and is easy to mop. The trade-off is that it can feel cold and unforgiving underfoot, and some finishes are slippery when wet. It needs a properly specified mat system in front of it, not a token rectangle from the supermarket.
Luxury vinyl tile, or LVT, is the practical middle ground. It is warmer underfoot than tile, comfortable in a hallway and available in everything from stone effects to herringbone timber looks. The key is the wear layer and the backing. A thin domestic LVT in a busy entrance will show scratches from grit and pet claws. A commercial-grade option with a decent wear layer and a good underlay is a different animal. It also needs a flat subfloor — LVT is honest about lumps.
Engineered oak is the one people fall in love with, and rightly so. It brings warmth and character that tile struggles to match. But it is still a timber floor in a wet zone. Grit dulls the finish, water can mark it and pets can leave their signature. It can work beautifully if it is protected with good matting, cleaned properly and not expected to behave like porcelain. A refinishable wear layer is worth paying for.
Ceramic and porcelain tiles are often grouped together, but check the slip rating and the grout specification. Wide joints and soft grout in an entrance become dirt traps. A darker grout and a tight joint can make the difference between a floor that looks sharp for years and one that looks grubby by February.
Matting systems deserve to be in the material comparison, not bolted on afterwards. A recessed mat well with a dirt-trapping insert is the gold standard because it stops grit at the door and sits flush with the floor. Surface mats are cheaper and easier to retrofit, but they need to be long enough to take several steps and they need washing. A mat that is too small is basically a welcome mat for the mess.
Detailing the threshold so the rest survives
The threshold is where good intentions go to die. Check the door gap first. If the door drags on the mat or leaves a gap for driving rain, the floor inside will suffer. A proper threshold strip or door seal is not glamorous, but it is doing more work than most of the hallway.
Think about levels. A recessed mat well needs depth planned before screed or subfloor work. A surface mat needs clearance under the door. A transition strip between the entrance zone and the main floor should be flush enough not to catch a toe but robust enough to take traffic. Expansion gaps at the perimeter still matter, even in a small hallway — timber and LVT both move.
Water should have somewhere to go that is not the floor joints. If the entrance is exposed, consider a drainage channel outside or a canopy. Inside, a mat that can be lifted and cleaned is better than one glued down and forgotten. In commercial entrances, the same logic applies at a larger scale: long entrance matting, regular cleaning and a defined transition zone stop the rest of the floor from becoming the filter.
Making it feel designed, not industrial
A hard-working entrance does not have to look like a garage. The trick is to make the transition deliberate. A border of darker porcelain around a lighter field can define the entrance zone without a clunky strip. An LVT herringbone laid at 90 degrees to the main hallway creates a subtle change of gear. A mat well with a trim that matches the floor edge looks custom rather than temporary.
Colour helps. If the main floor is pale oak, a darker entrance tile or vinyl creates a visual anchor and hides the inevitable first signs of traffic. If the hallway is narrow, keep the palette calm and let the matting do the practical work. Lighting matters too — a dark entrance corner always looks dirtier than a well-lit one.
A simple entrance spec checklist
- Decide the entrance zone before you choose the main floor, not after.
- Specify matting by length and traffic, not by looks alone.
- Check slip ratings for tile and LVT in wet conditions.
- Plan the threshold height, door clearance and mat well depth early.
- Use a transition strip that is flush and robust.
- Choose grout and sealant that can handle dirt and cleaning.
- Protect engineered timber with proper matting and a no-shoes habit if possible.
- Clean matting regularly — a full mat is a useless mat.
The first metre is not the glamorous part of a flooring project, but it sets the tone for everything after it. Get it right and the rest of the floor has a fighting chance. Get it wrong and you will be replacing the hallway while the living room is still fine.