Build-Up First, Finish Later: The Loft Floor Decisions That Lock You In
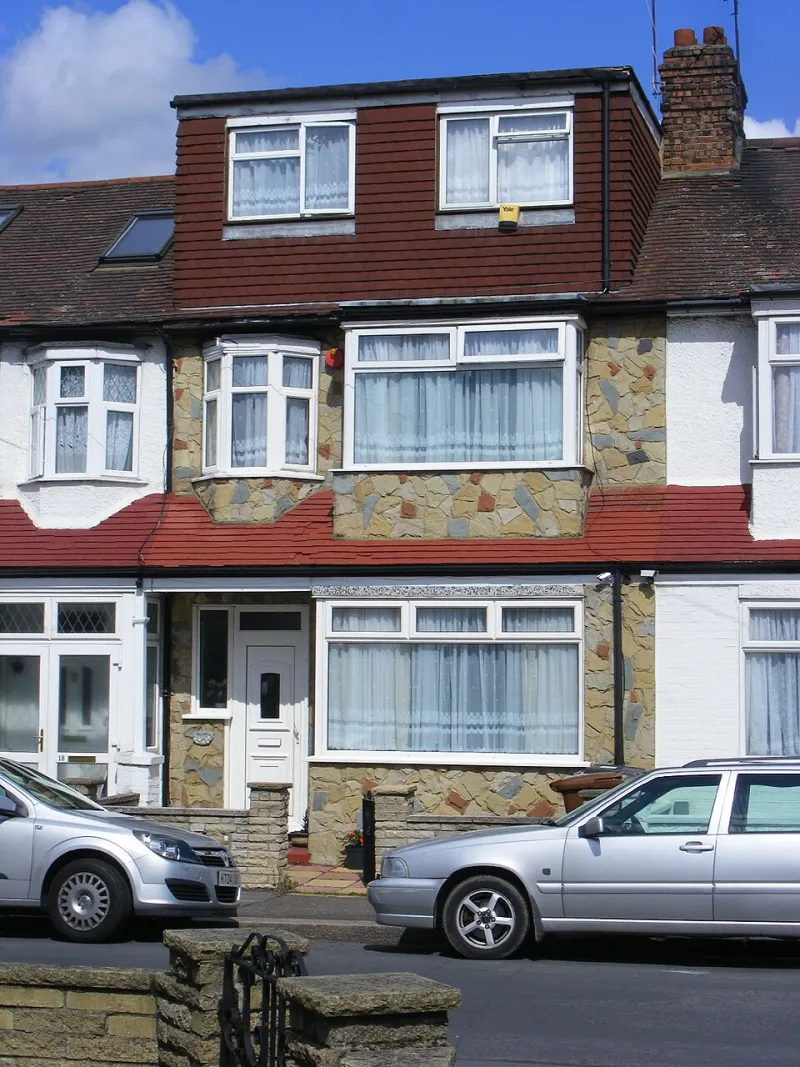
Photo: sludgegulper, CC BY-SA 2.0, via Wikimedia Commons
Most loft conversion conversations start at the top: roof windows, a nice ensuite, whether there is room for a proper wardrobe run. The floor gets treated as a finish to pick near the end, somewhere between choosing tiles and arguing about paint. That is the wrong way round. In a loft, the floor is not a surface you lay on top of a finished room. It is a sandwich of structure, insulation, acoustic layers, pipework and finish — and every millimetre of that sandwich changes the room you end up with.
The floor is a build-up, not a finish
In a typical upstairs room, the floor structure is already there and the decision is mostly about what goes on top. A loft is different. You are often working with ceiling joists that were never designed to be walked on, let alone carry a bathroom, a bed and a few hundred books. The structural engineer will tell you what those joists can take, but the answer shapes everything else: how deep the floor build-up needs to be, whether you can insulate between or over the joists, and how much head height you have left when the dust settles.
This is why the finish should be one of the last things you choose and the build-up one of the first. If you pick a thick engineered oak and a deep acoustic layer after the staircase has been ordered, you are asking for trouble.
Head height is a zero-sum game
Habitable loft rooms need a sensible ceiling height — think 2.3 metres over a good proportion of the floor area, with lower areas acceptable in the eaves. That sounds generous until you start subtracting. Joists, deck, acoustic quilt, resilient bars, insulation, underfloor heating, tile backer board, tile. Add them up and you can lose 150 to 250 millimetres before anyone has hung a curtain.
So the question is not “what floor do we like?” but “what finished floor level are we aiming for, and what build-up gets us there without stealing the headroom?” Settle that before the roof windows are ordered and before the staircase is measured. It is much cheaper to adjust a floor build-up on paper than to discover the top step is too tight once the carpet is down.
The stair landing is where two floors negotiate
The new staircase has to meet the existing first-floor landing, and that junction is fussy. If the loft floor ends up thicker than planned, the top rise changes, the headroom over the lower flights changes, and the whole stair geometry can be thrown out. Building Regulations are strict about rise and tread consistency, and a stair that was designed to land at one level will not happily land at another.
This is why a flooring contractor should be in the conversation before the staircase is ordered. It is not about being precious — it is about making sure the finished floor level at the top of the stairs is agreed, written down and built to. The same applies to the trim at the landing: a threshold strip can hide a few millimetres, not a 20mm surprise.
Acoustic separation you cannot retrofit
Sound travelling between a loft room and the floor below is one of the most common post-completion complaints. Approved Document E sets out what is expected for airborne and impact sound, and in a loft conversion you are often creating a new floor where there was previously only a ceiling. Mass, resilient layers and a properly isolated ceiling below all help. What does not help is trying to add them after the ceilings have been skimmed and the room is furnished.
If acoustic performance matters — and in a family home it usually does — it has to be part of the floor build-up decision. That might mean deeper joists, an acoustic membrane, resilient bars, or a combination. It is not glamorous, but it is the difference between a usable room and a room everyone else can hear.
Joists, pipework and the ensuite
Adding a bathroom in the loft brings weight and water. A bath full of water, a tiled floor and a shower screen are not light, and the waste pipe needs a fall. The floor build-up has to accommodate both. Sometimes that means strengthening the joists; sometimes it means boxing in a pipe run and losing head height in a corner; sometimes it means rethinking where the shower goes.
Underfloor heating adds another layer to the puzzle. A wet system needs more depth than an electric mat, and both need insulation beneath to work properly. If you want warm feet in a loft bathroom, decide now — not after the floor deck has been fixed and the tile adhesive is mixed.
A sensible order of decisions
Think of it as a short sequence. First, the structural survey and the engineer’s view on the existing joists. Second, the finished floor level and the build-up that gets you there, including acoustic and thermal layers. Third, the staircase design and the landing junction. Fourth, first-fix plumbing and electrics, sized around the floor zone. Fifth, the deck and the finish.
Get that order right and the fun decisions — herringbone or plank, tile or LVT — happen at the right time, with the levels already fixed. Get it wrong and you end up reworking a staircase or living with a floor that never quite meets the landing properly.
A loft conversion is a sequence of locked-in choices, and the floor build-up is one of the earliest locks. Sort it before the roof windows, before the ensuite, before the stairs. The finish can wait.